
Your home.
Your way.
Choose your starting home, explore its floor plan and imagine how it could grow with you.
Start with the space.
Compare the published layouts, explore exterior and interior views, and choose the options you would like to discuss.
Modular 2
A one-bedroom home with a spacious living area, bathroom and kitchenette.
- Bedrooms
- 1
- Net floor area
- 36 m²
- Gross floor area
- 43 m²
Home specification
- Gross floor area
- 43 m²
- Net area (sq. ft.)
- 388 sq. ft.
- Bathroom
- 1
- Kitchen
- Kitchenette
- Construction
- Specialist insulated modular components
- Services
- Integrated electrical and plumbing services
- Personalisation
- Colour and finish options
- Future additions
- Additional rooms and special packages for an extra level
- Optional features
- Air conditioning, solar energy and water collection
Exterior view · 0 visual options. Concept geometry only. See the arrangement study for your chosen layout.
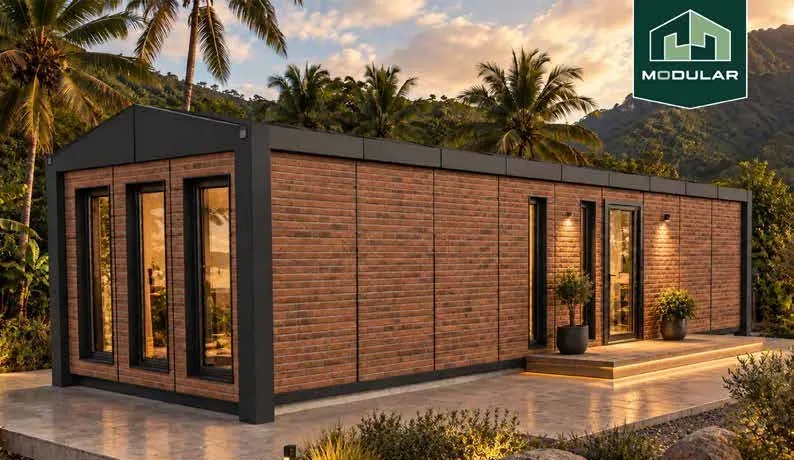
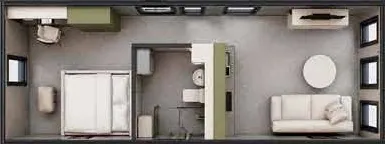
Spacious one-bedroom layout with a bathroom, kitchenette and living area. Net floor area: 36 m². Layout illustration from the November 2026 brochure.
Open full-size floor planThe floor plan shows your selected base home. The 3D preview illustrates design preferences; the layout for an additional room is agreed with the team.
Modular 2 · 36 m² net · Natural exterior · Balanced windows
Confirm your selected options and price with the team.Let's talk about
your next home.
A simple idea is enough to begin. Bring your choices, location and questions together. We can help you explore the next steps.
Prefer to talk through your plans?
Your details will be used to respond to this enquiry. Consultation requests do not reserve a time, and enquiries do not place an order.