
Modular 2
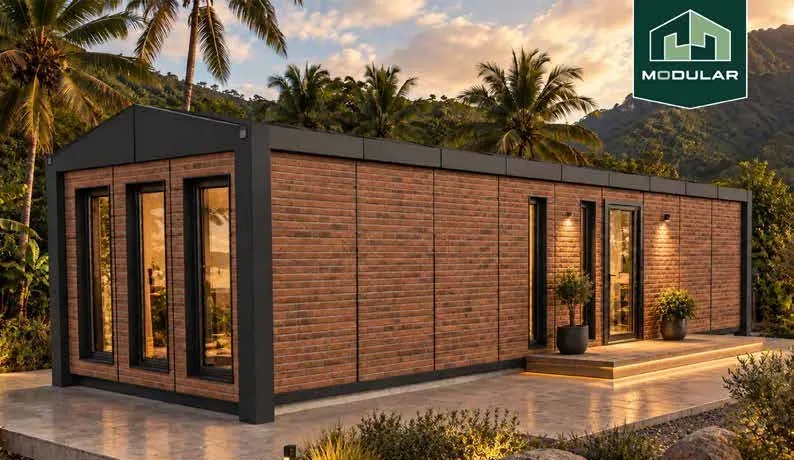
A one-bedroom home with a spacious living area, bathroom and kitchenette.
Home gallery
Explore the floor plan.
Spacious one-bedroom layout with a bathroom, kitchenette and living area. Net floor area: 36 m². Layout illustration from the November 2026 brochure.
Open full-size floor plan in a new tab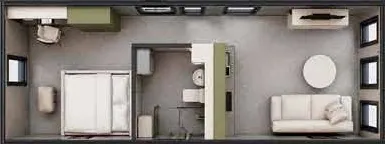
Options and upgrades
Choose your preferred options below. Your selections and notes will carry through the budget, site details and enquiry steps.
Read the materials and options guideSpecifications
Only published catalogue details are shown. Confirm the final specification in your proposal.
- Arrangement
- Linear
- Bedrooms
- 1
- Net floor area
- 36 m²
- Gross floor area
- 43 m²
- Net area (sq. ft.)
- 388 sq. ft.
- Bathroom
- 1
- Kitchen
- Kitchenette
- Construction
- Specialist insulated modular components
- Services
- Integrated electrical and plumbing services
- Personalisation
- Colour and finish options
- Future additions
- Additional rooms and special packages for an extra level
- Optional features
- Air conditioning, solar energy and water collection
Let’s talk about cost.
Request a proposal for the home supply, selected options and project-specific inclusions and exclusions.
Your site works, delivery, connections and professional fees also need to be considered.
Explore your configuration.
The existing home planner includes an interactive model and arrangement studies. Explore the available finishes and layout options there.
Open interactive planner